



2 Beds
2 Baths
1,920 SqFt
2 Beds
2 Baths
1,920 SqFt
Key Details
Property Type Single Family Home
Sub Type Single Family Residence
Listing Status Active
Purchase Type For Sale
Square Footage 1,920 sqft
Price per Sqft $247
Subdivision Regency At Santa Rita
MLS Listing ID 9855407
Bedrooms 2
Full Baths 2
HOA Fees $311/mo
HOA Y/N Yes
Year Built 2025
Annual Tax Amount $7,320
Tax Year 2026
Lot Size 10,153 Sqft
Acres 0.2331
Property Sub-Type Single Family Residence
Source actris
Property Description
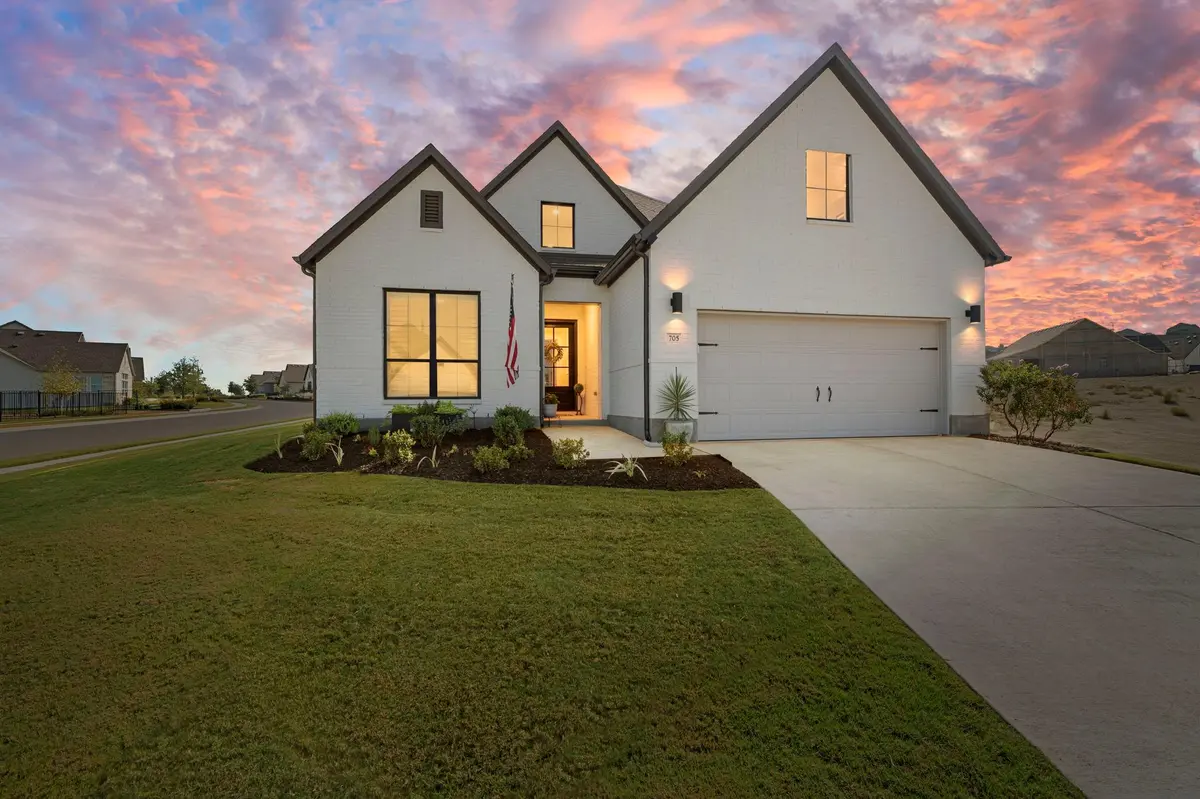
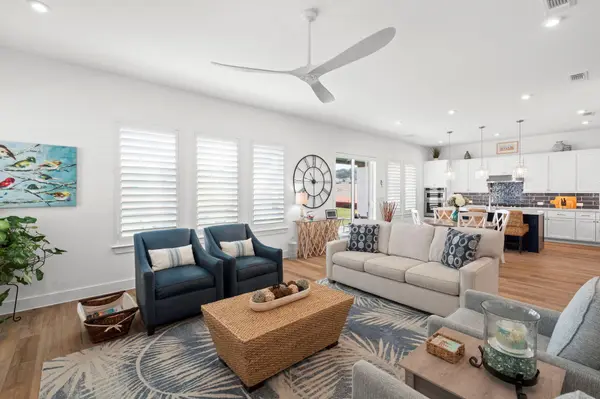
This 1-year-old Toll Brothers Leander Model is better than new! Enter through the covered front porch with a thoughtfully upgraded 4ft Iron Front Door and admire the perfectly appointed floorplan with 2 beds plus a flex room/office or 3rd bedroom, and 2 full bathrooms. Additional upgrades in the home include all brick exterior, plantation shutter window treatments, a remote controlled slider shade, water softener and whole house water filter, closet system, upgraded appliances, quartz countertops, a granite composite farmhouse kitchen sink, under-cabinet lighting, luxury upgraded laundry room cabinets, and extra trees on the oversized quarter (+/-) acre corner lot! Living in this home offers convenience to multiple pharmacies, a quick drive to Bar W shopping with grocery stores and existing and incoming retail and restaurants, and a quick drive to highly rated medical services.
Living in this home includes *exclusive* access to the on-site Regency amenity center and activities, plus access to 4 other Santa Rita Ranch amenity centers complete with pools, indoor and outdoor pickle ball, trails, parks and dog parks, daily- planned activities - and so much more. This home brings you the convenience of all of this - and at a price better than a to-be-built! This home is move in ready and still under warranty- 705 Castillo Bend welcomes you home!
Location
State TX
County Williamson
Rooms
Main Level Bedrooms 2
Interior
Interior Features Open Floorplan, Primary Bedroom on Main
Heating Forced Air, Natural Gas
Cooling Ceiling Fan(s), Central Air
Flooring Tile
Fireplace No
Appliance Cooktop, Dishwasher, Gas Oven, Refrigerator, Washer/Dryer
Exterior
Exterior Feature Gutters Full
Garage Spaces 2.0
Fence See Remarks
Pool None
Community Features Clubhouse, Cluster Mailbox, Dog Park, Fishing, Fitness Center, Game/Rec Rm, Lake, Park, Planned Social Activities, Playground, Pool, Racquetball, Sport Court(s)/Facility, Trail(s)
Utilities Available Electricity Connected, Natural Gas Connected, Sewer Connected, Water Connected
Waterfront Description None
View Neighborhood
Roof Type Shingle
Porch Rear Porch
Total Parking Spaces 4
Private Pool No
Building
Lot Description Close to Clubhouse, Corner Lot, Front Yard, Landscaped, Level
Faces Southwest
Foundation Slab
Sewer MUD, Public Sewer
Water MUD, Public
Level or Stories One
Structure Type Brick,Masonry – All Sides
New Construction No
Schools
Elementary Schools San Gabriel
Middle Schools Douglas Benold
High Schools East View
School District Georgetown Isd
Others
HOA Fee Include Common Area Maintenance
Special Listing Condition Standard
Schools and Properties Nearby
Find out why customers are choosing LPT Realty to meet their real estate needs
Learn More About LPT Realty